Framing & Drywall

Shape the space before the finish.

Framing and drywall establish the form of commercial interiors. Describe the layout and the areas included in your proposed work.

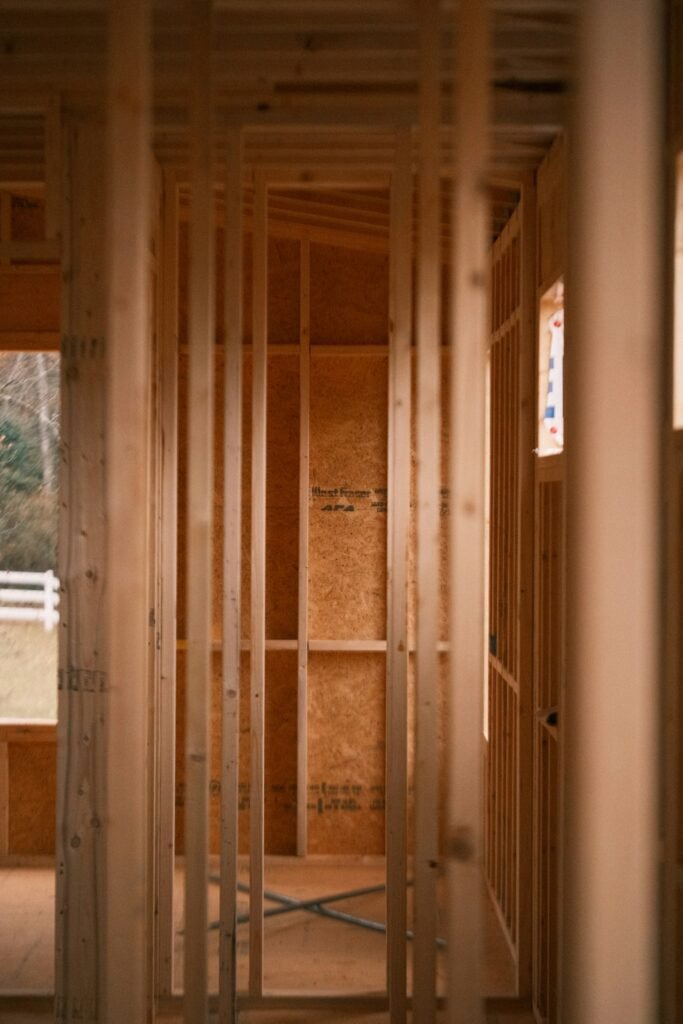
Exposed wood wall framing inside a room under construction

Design inspiration — photo by Taylor Heery on Unsplash.

Bring the layout into focus.

Useful details to bring to the conversation:

Proposed partitions and the spaces they define.

Available drawings or project specifications.

Existing walls and areas to retain.

Openings, finish requirements and coordination needs.

Start with the intended use.

Explain what each area needs to accommodate and whether the space will be occupied. Mention related work that requires coordination without assuming it is included.

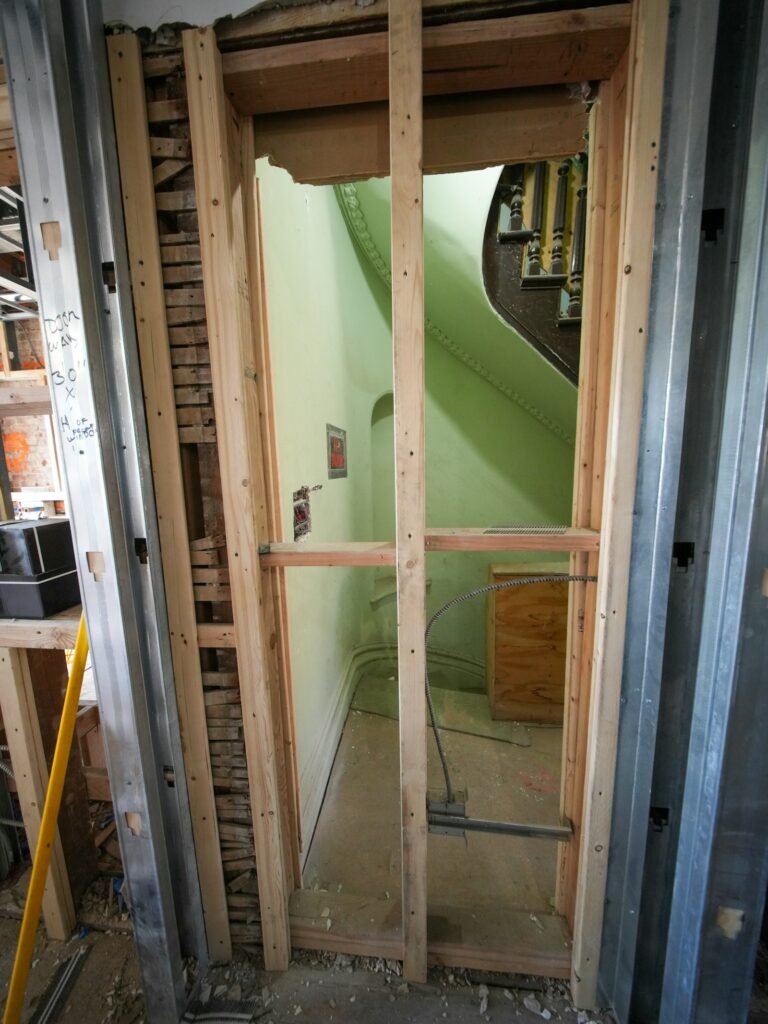
Exposed framing around a doorway in an unfinished interior

Design inspiration — photo by Olek Buzunov on Unsplash.
Questions to get started.

If drawings exist, mention them. If they do not, describe the intended layout and the decisions that still need clarification.

Yes. State the occupancy and access constraints in your inquiry so they can be considered when discussing the project.

Tell us about your commercial project.

Share the space, the work you have in mind and the questions you want to discuss.